
Kew Modern Residence Solar + Battery Energy System
A contemporary two-storey residence in Kew presented a constrained installation area: a long, narrow Colorbond roof incorporating skylights and rooftop equipment. Maxwell Energy combined tilt-mounted and flush-mounted solar arrays to maximise usable roof area while respecting the home’s modern architectural design.
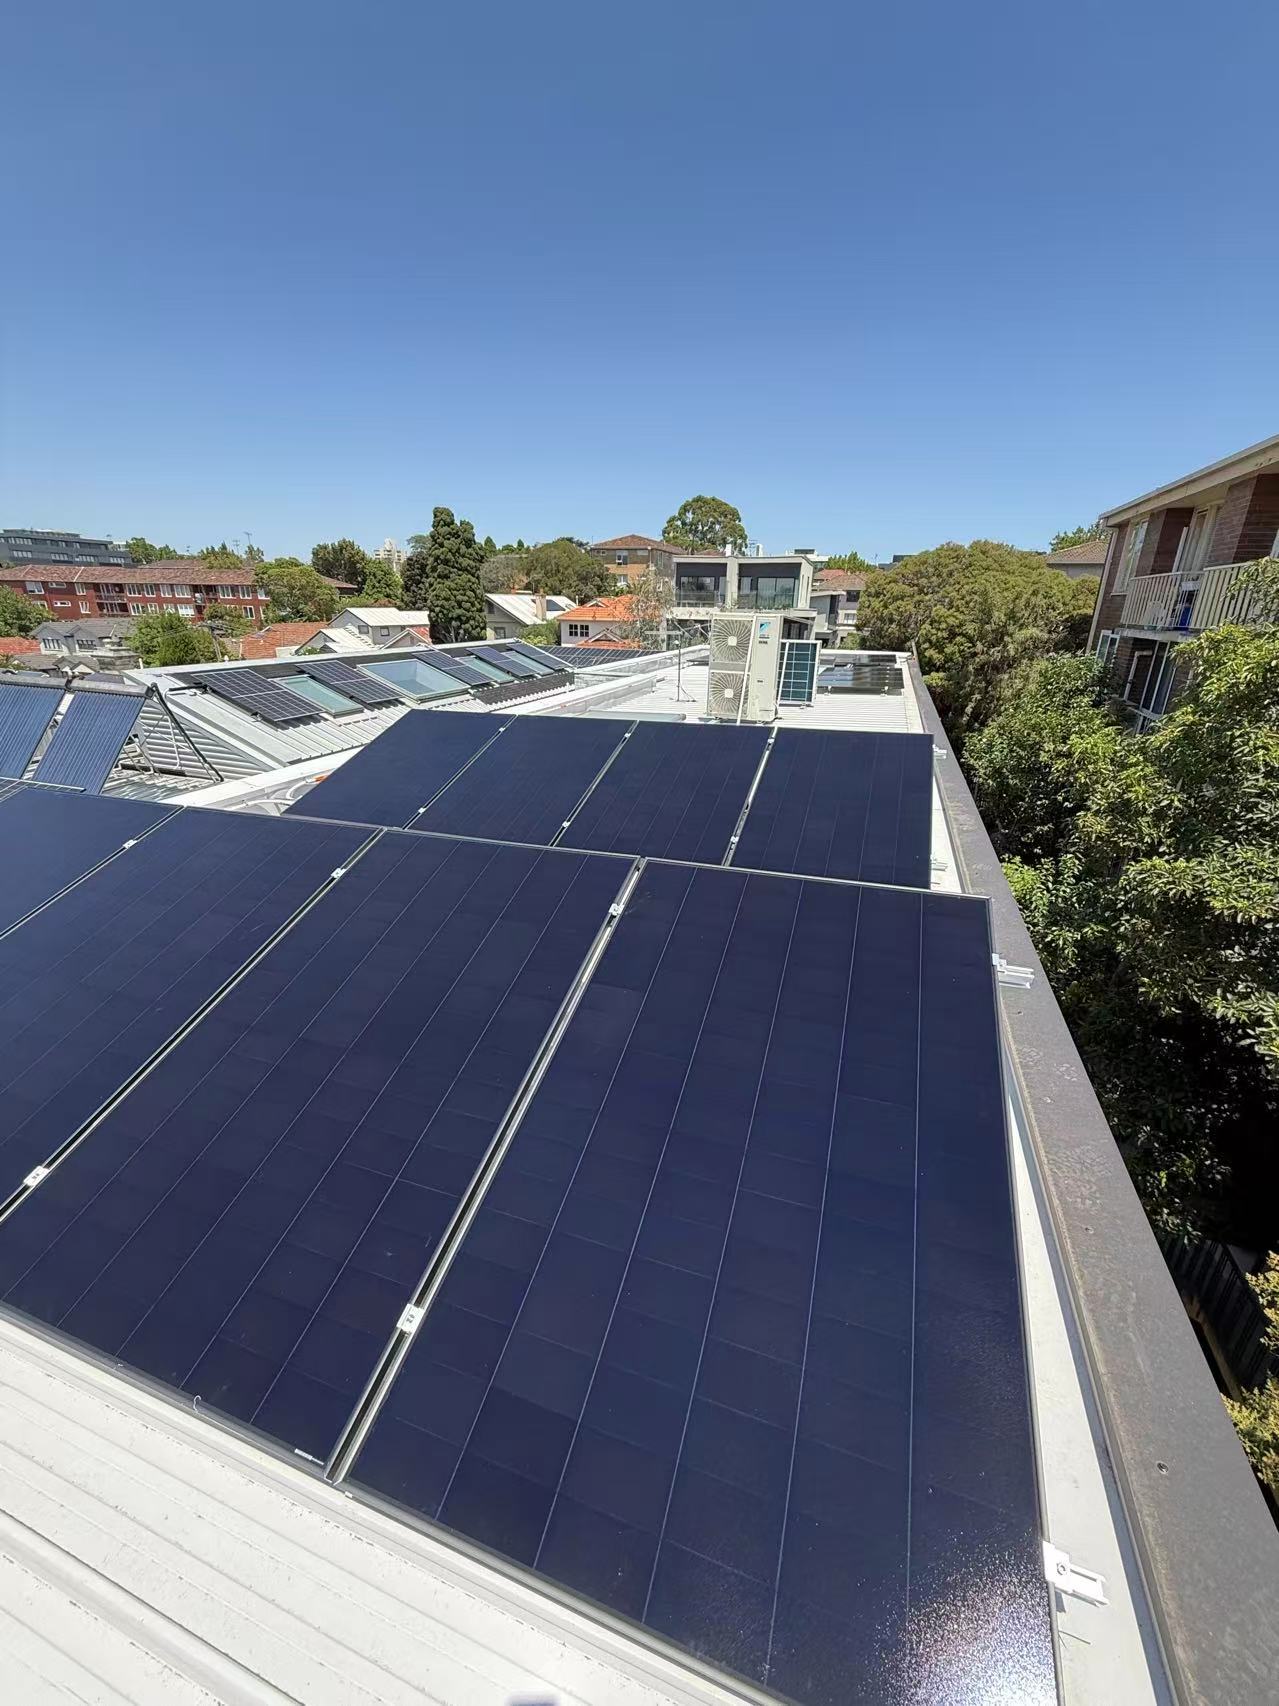
Making full use of a constrained modern roof.
The final 10.12kW system combines two mounting approaches so the available roof area can support strong solar generation without compromising the clean appearance of the residence.
A narrow roof with multiple design constraints.
The elongated roof geometry, skylights and rooftop services reduced the straightforward installation area. The system therefore required a deliberate layout rather than a conventional single-plane array.
Generate more while preserving the architecture.
The client wanted the available roof area used efficiently, with solar generation and battery storage integrated into the home in a visually considered way.
One roof, two mounting strategies.
Maxwell Energy assessed the roof geometry and usable zones, then combined tilt-mounted modules with conventional flush-mounted arrays. This approach achieved the required capacity while maintaining access, visual order and generation efficiency.
Map the Usable Roof Area
Identify installable zones around skylights, edges and rooftop services.
Select the Mounting Approach
Use tilt mounting where orientation and roof geometry benefit from it, with flush mounting across suitable areas.
Coordinate the Array Layout
Arrange modules to make efficient use of the elongated roof while retaining a clean visual rhythm.
Integrate the Hybrid Platform
Match the PV system with the Sungrow SH10RT hybrid inverter and SBH250 battery.
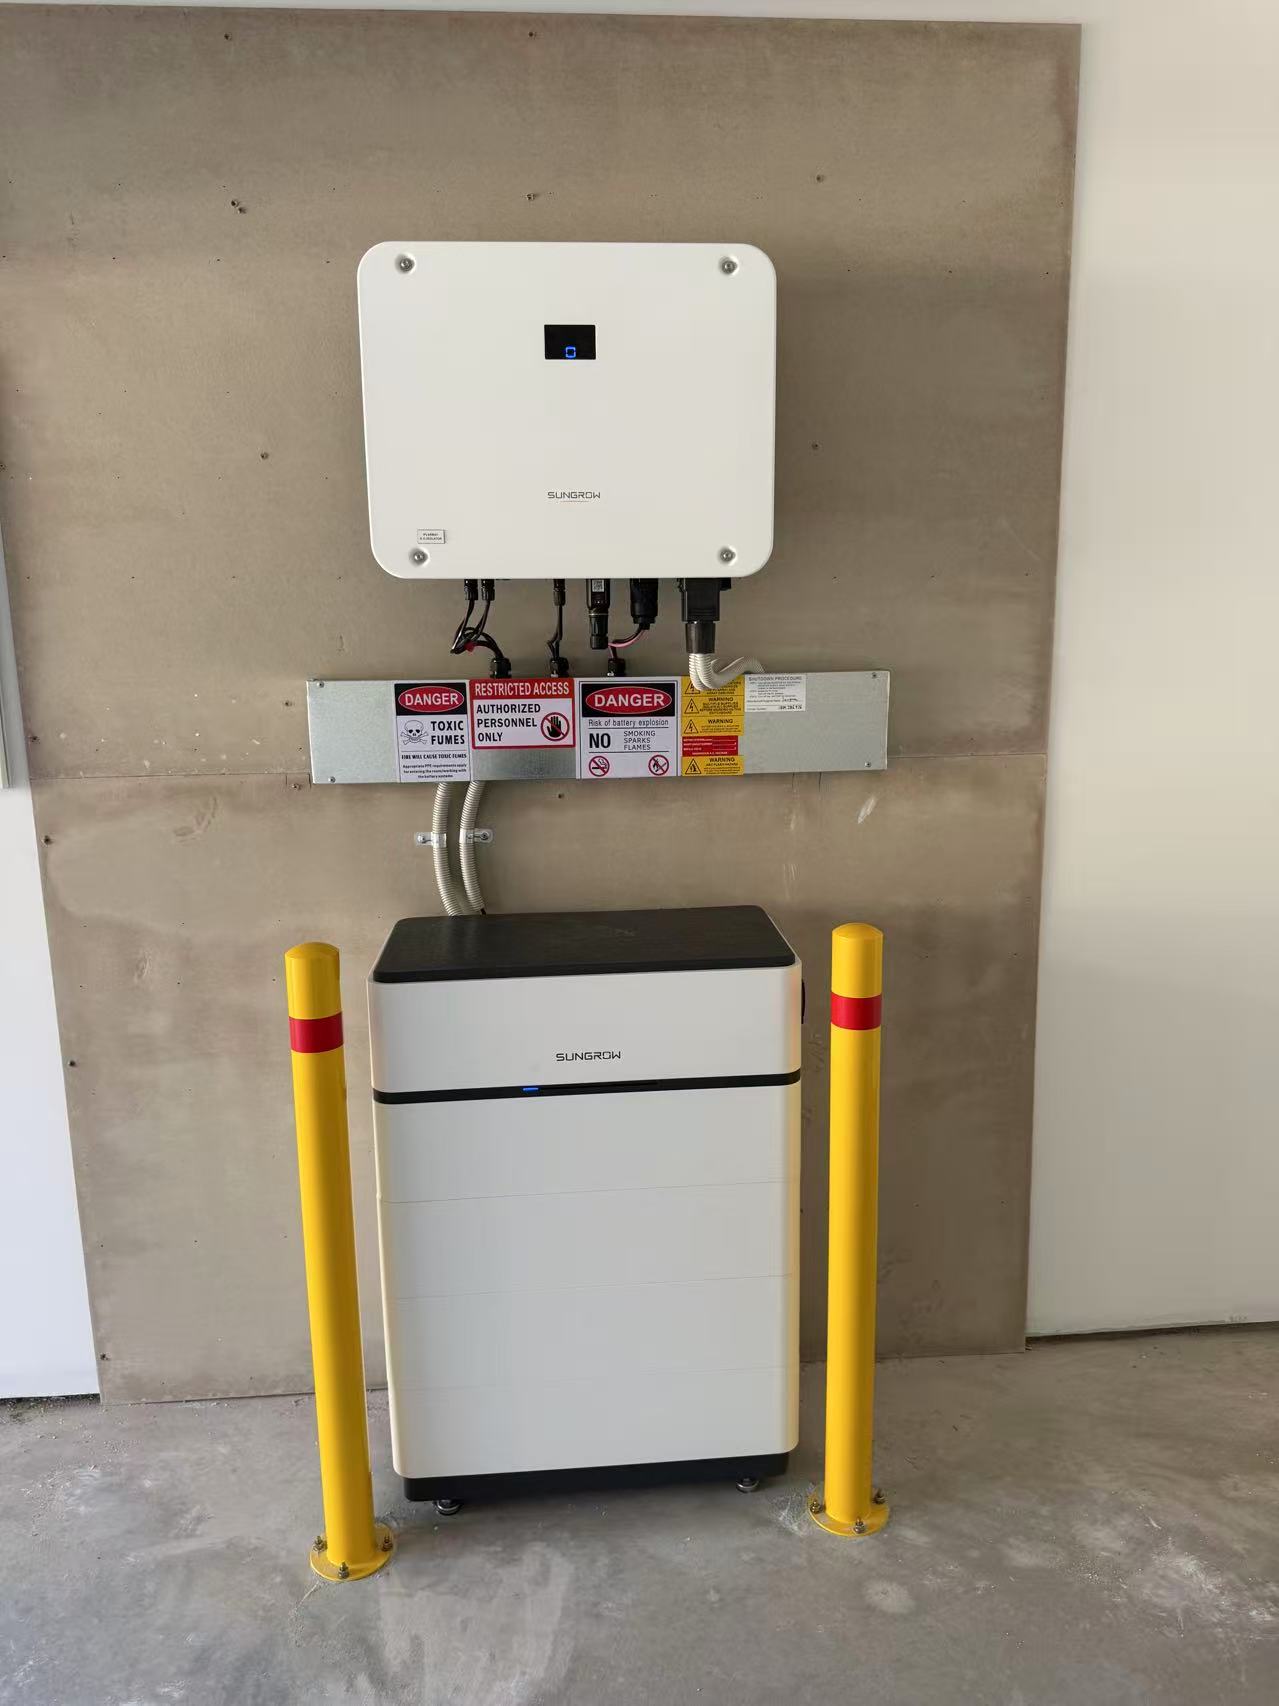
A coordinated solar and battery solution for a modern home.
The completed design delivers 10.12kW of rooftop solar through a combination of tilt-mounted and flush-mounted arrays. A Sungrow SH10RT hybrid inverter and Sungrow SBH250 battery support higher solar self-consumption and provide a flexible platform for the household’s future energy needs.
More usable roof area, better integration and greater energy flexibility.
The mounting strategy was selected around the building, not imposed on it.
By combining tilt-mounted and flush-mounted arrays, Maxwell Energy achieved the required 10.12kW capacity despite the narrow roof, skylights and rooftop equipment. The result is a clean, modern installation that uses the available area efficiently and integrates solar generation with battery storage.
From mounting design to completed energy system.
Completed Rooftop Array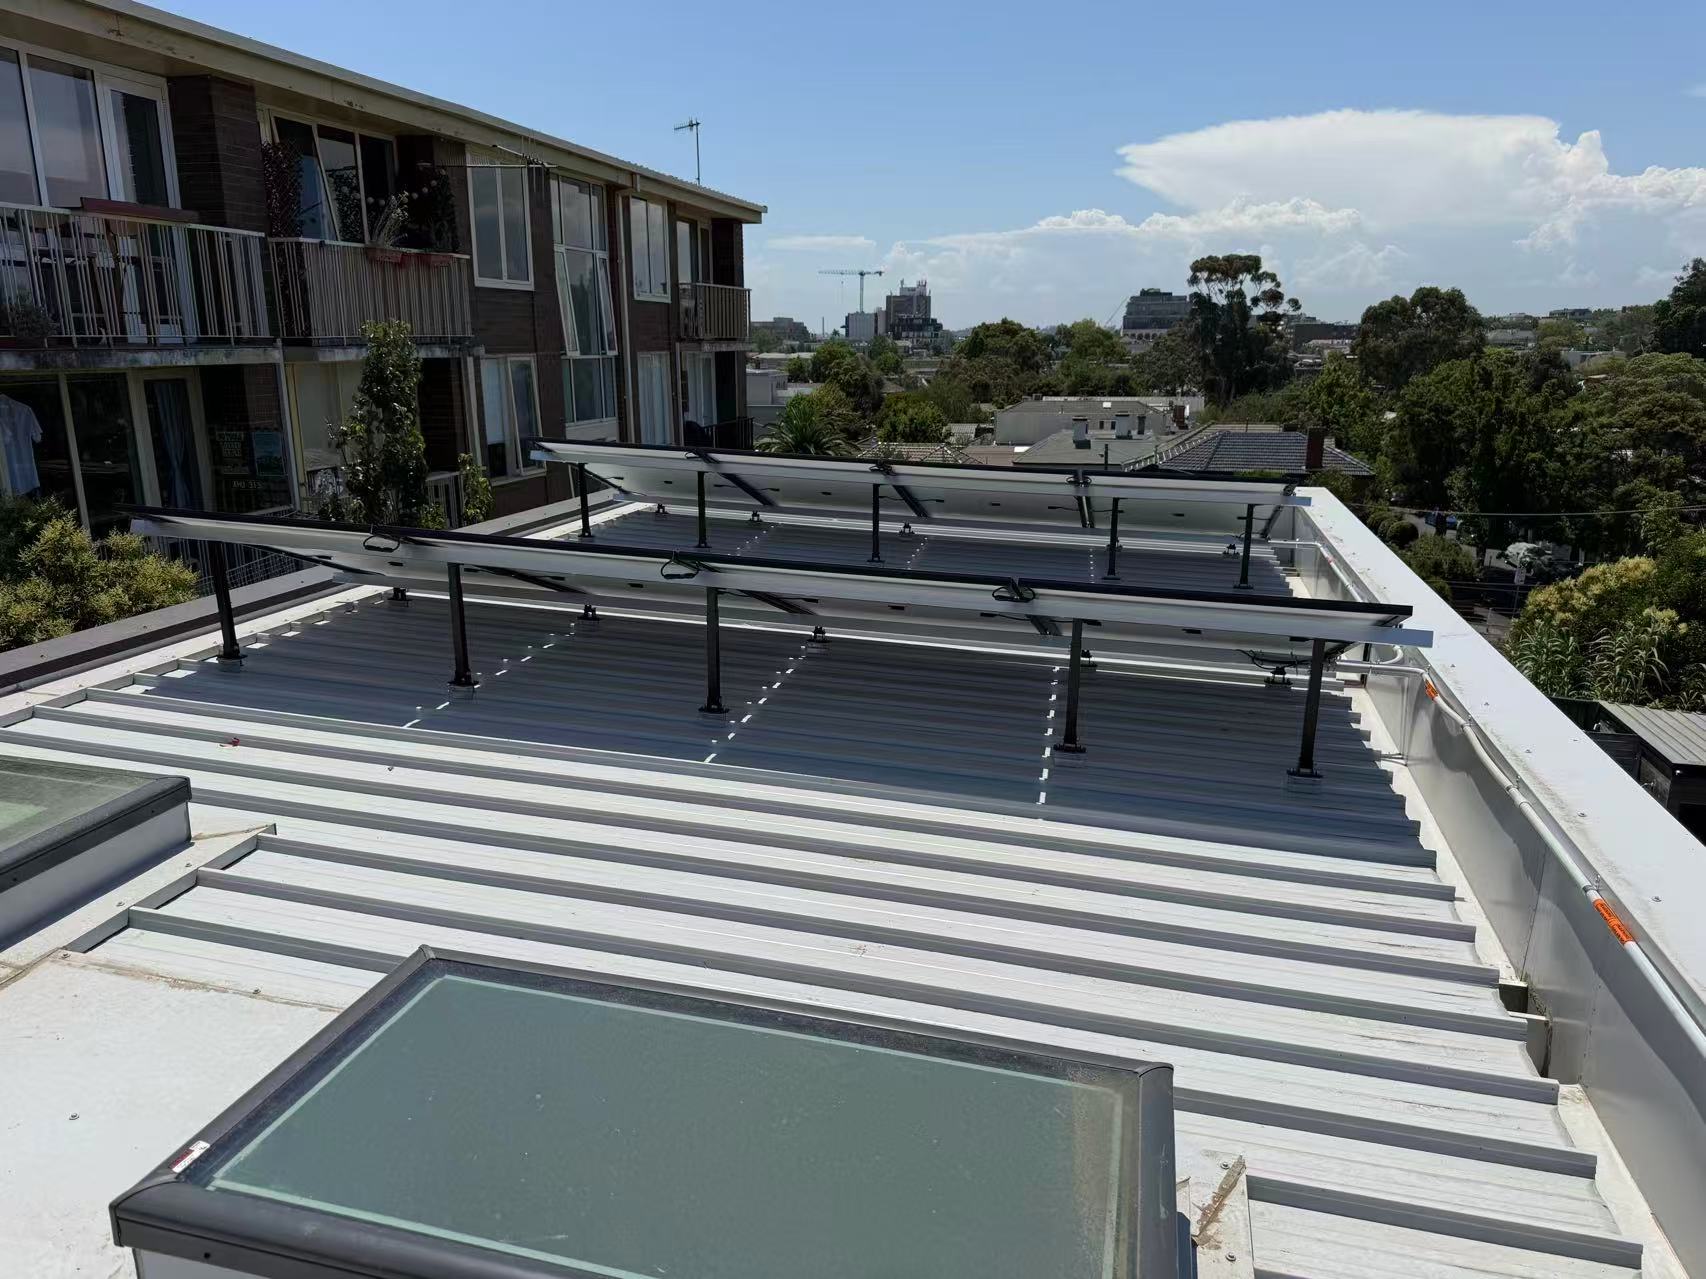 Tilt-Mounted Array Structure
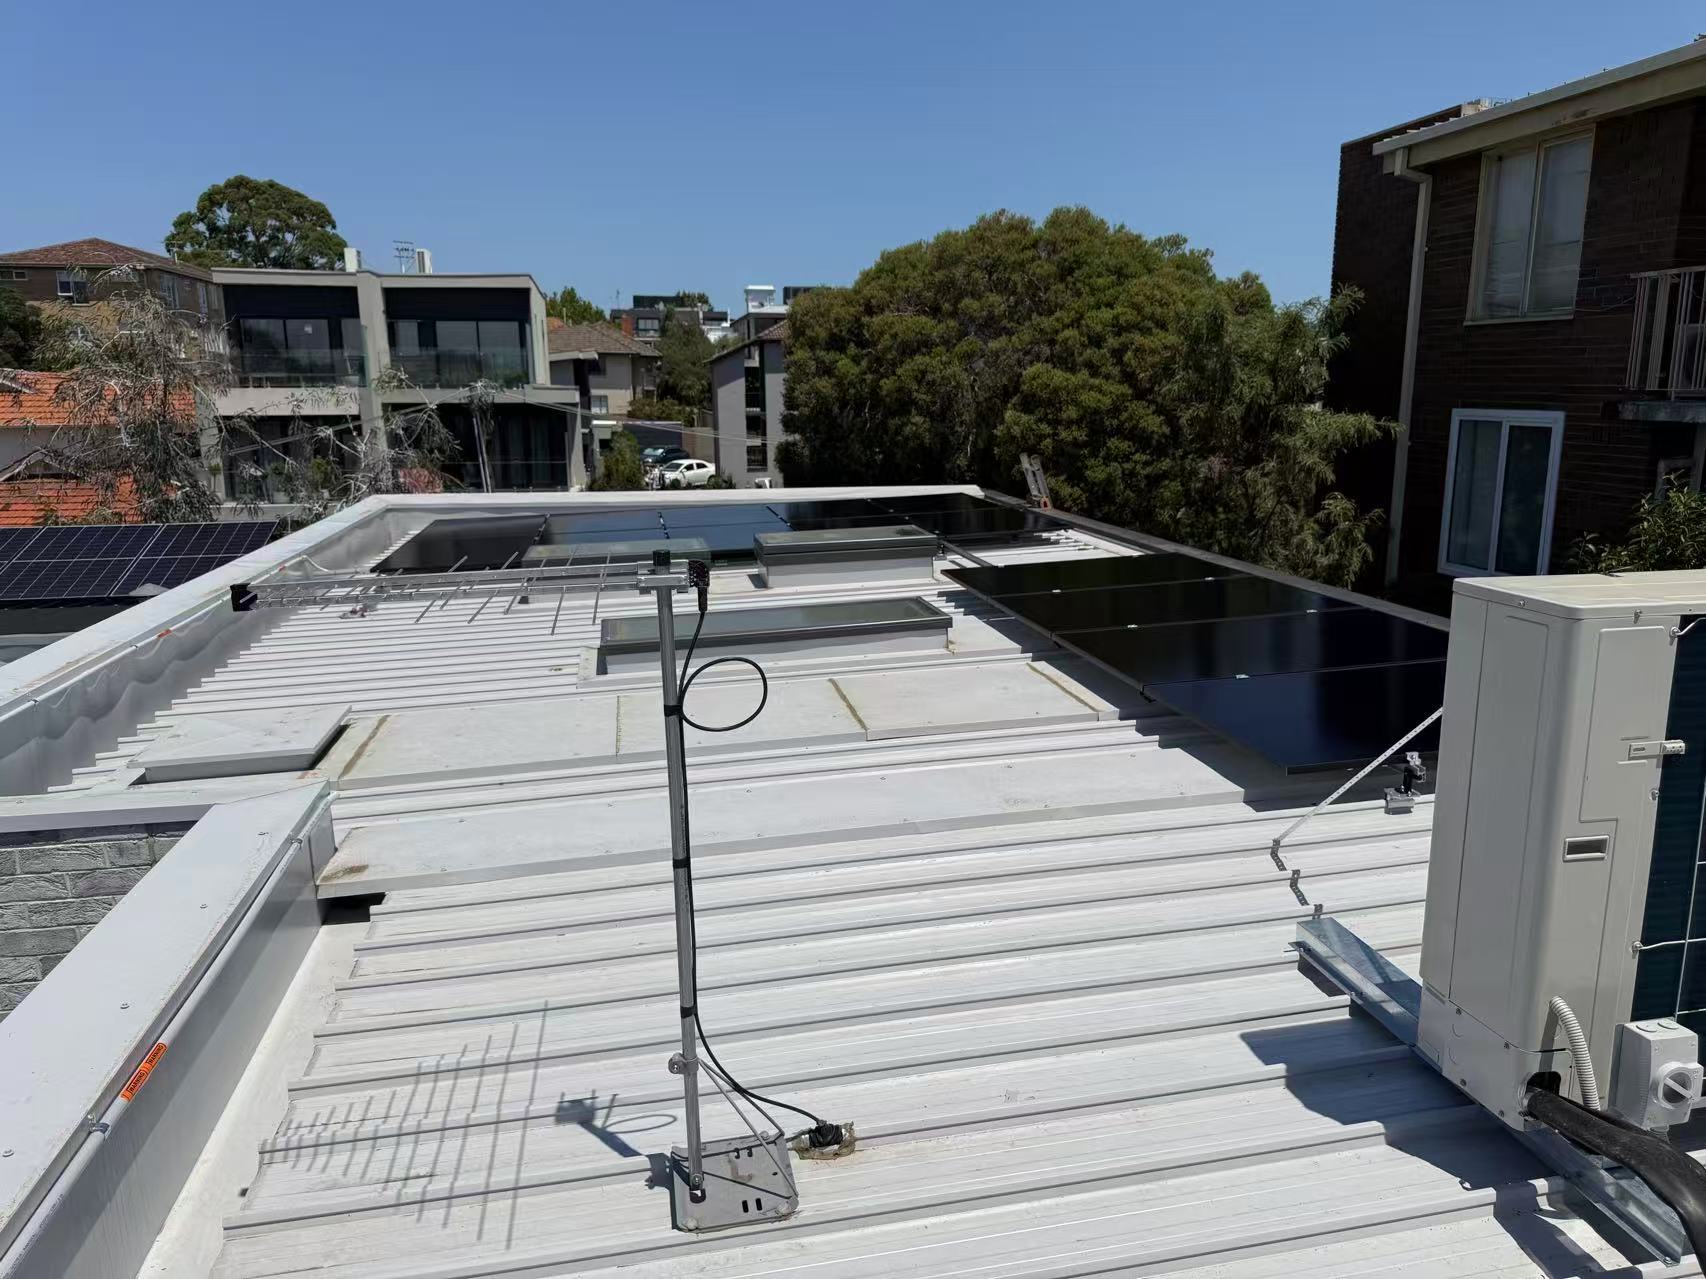 Mixed Mounting LayoutSungrow Hybrid Equipment
Start with the building and your energy needs.
Maxwell Energy can assess roof constraints, household energy requirements and suitable solar and battery options to develop a considered residential energy solution.